Layout & Function
Plan practical circulation, storage and work areas around the existing home.
Kitchen remodeling that balances storage, workflow, durable finishes and a calm, welcoming look.
Call for a Free Estimate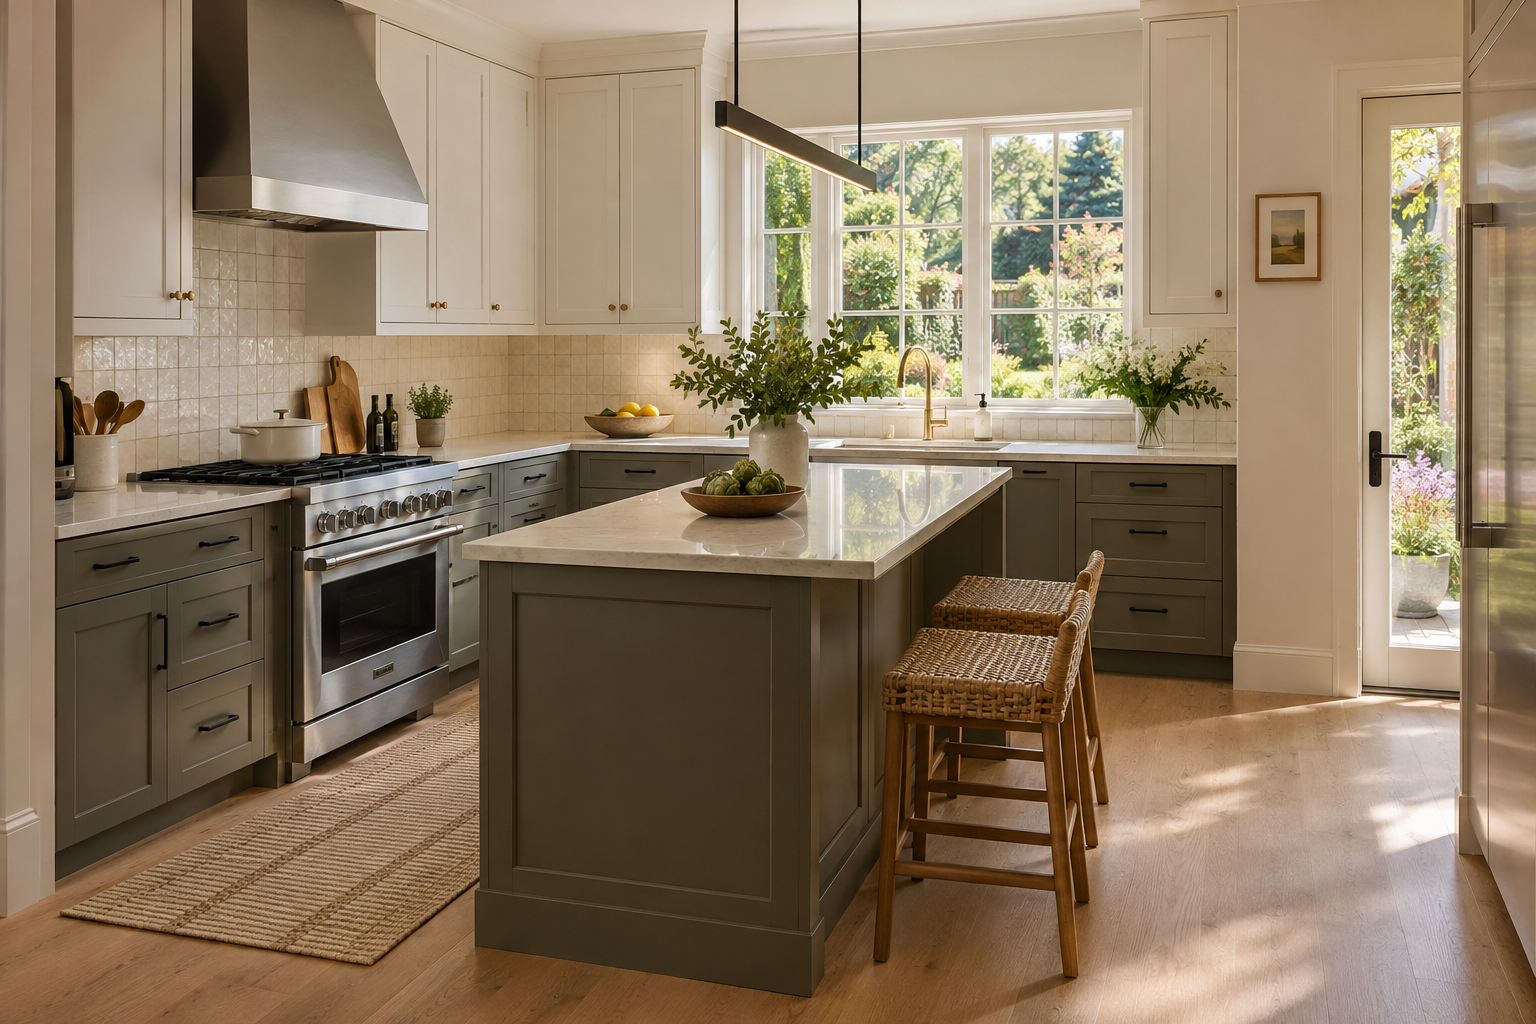
Service Overview
A & W Construction brings the connected parts of a kitchen renovation together. Cabinetry, counters, plumbing, electrical work and finish details are considered as a unified project rather than isolated updates.
Plan practical circulation, storage and work areas around the existing home.
Coordinate cabinets, countertops, backsplashes, flooring and finish materials.
Address fixture, appliance, lighting and utility needs within the renovation.
Bring trim, paint, hardware and final details into a cohesive result.
Project Scope
Every property and project is different. Call us to review the needs of your space and the construction services that fit the scope.
Discuss Your ProjectA Clear Starting Point
Call to share the property type, location and work you are considering.
Walk through the connected construction, materials and trade requirements.
Align the practical sequence and project details before construction begins.
Complete the agreed scope with attention to function and finish.