New Living Space
Expand the home with rooms shaped around current space and use needs.
New space planned to feel connected to the existing home—from structure and systems to exterior finish.
Call for a Free Estimate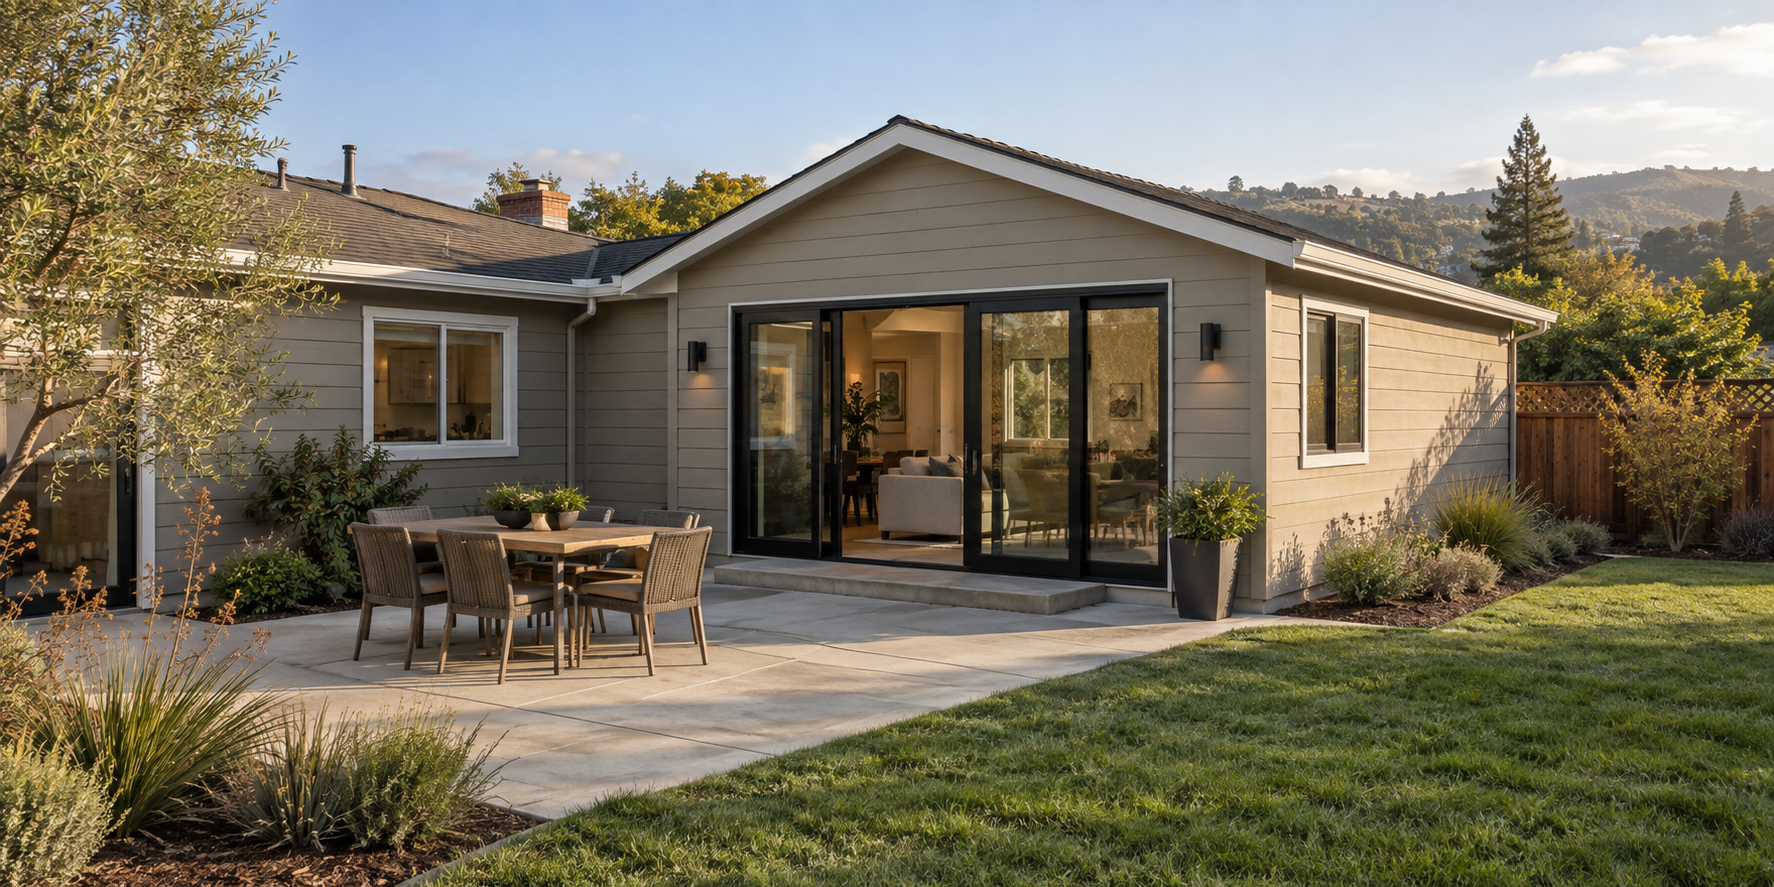
Service Overview
A home addition brings structural work, exterior materials, interior finishes and building systems into one project. A & W Construction can coordinate the related construction scope for a consistent result.
Expand the home with rooms shaped around current space and use needs.
Coordinate framing and related construction for the new footprint.
Connect siding, roofing, doors and adjoining surfaces with the existing home.
Bring electrical, plumbing and finish work into the addition scope as needed.
Project Scope
Every property and project is different. Call us to review the needs of your space and the construction services that fit the scope.
Discuss Your ProjectA Clear Starting Point
Call to share the property type, location and work you are considering.
Walk through the connected construction, materials and trade requirements.
Align the practical sequence and project details before construction begins.
Complete the agreed scope with attention to function and finish.